


Listed By
Agency Name: Keller Williams Distinctive RE
Agent Name: Cindy Shetterly
Agency Phone: 859-331-3180

Shown By
Agent Name: Andrew Shaheen
Agent Phone: (330) 255-8504
Agency Title: Cutler Real Estate

TOUR THIS HOME
Choose a date and time to see 6051 Heis Terrace, Cincinnati, OH 45230.
I will get in touch with you shortly.

Property Description
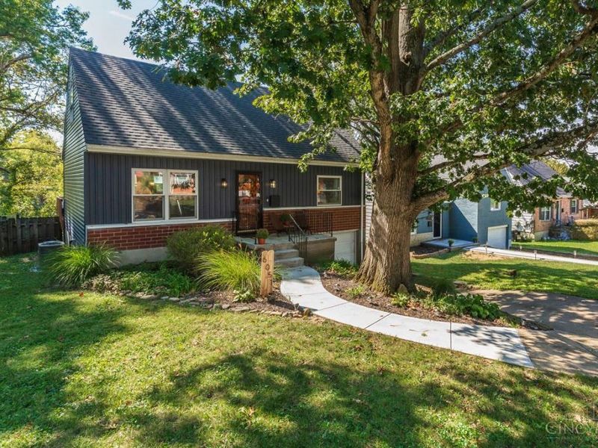
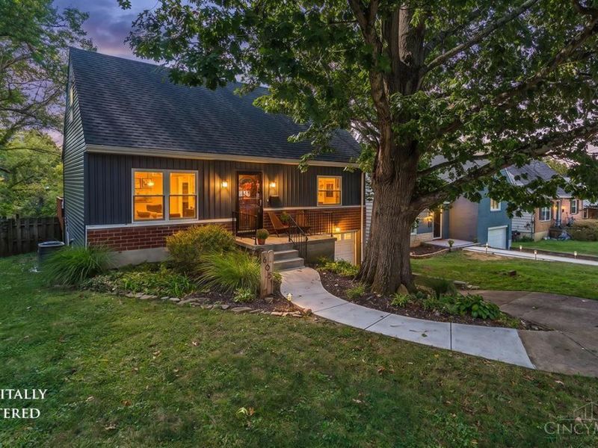
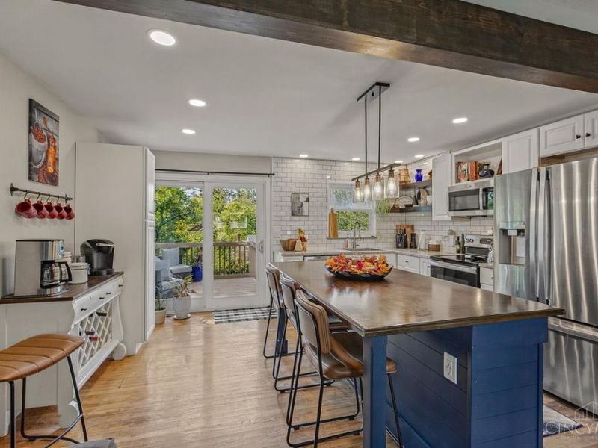
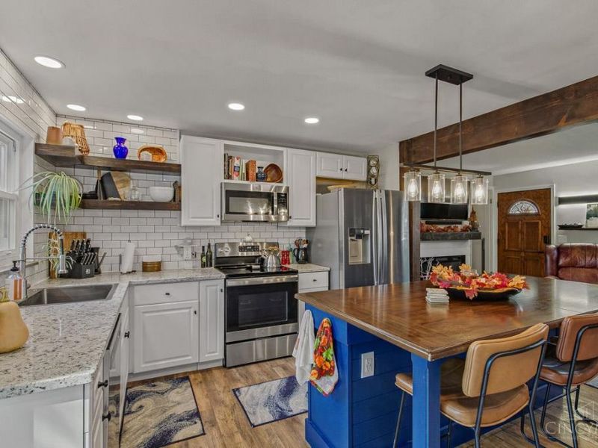
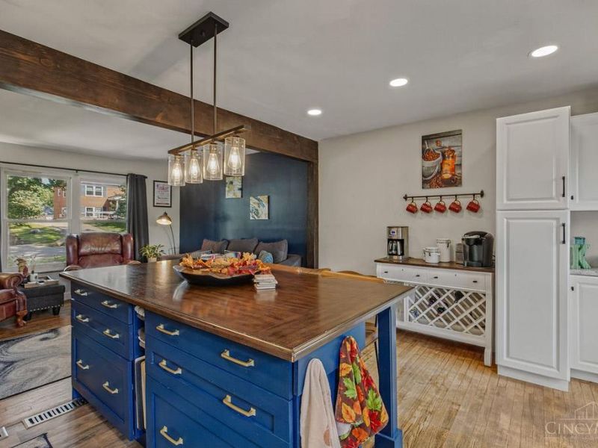
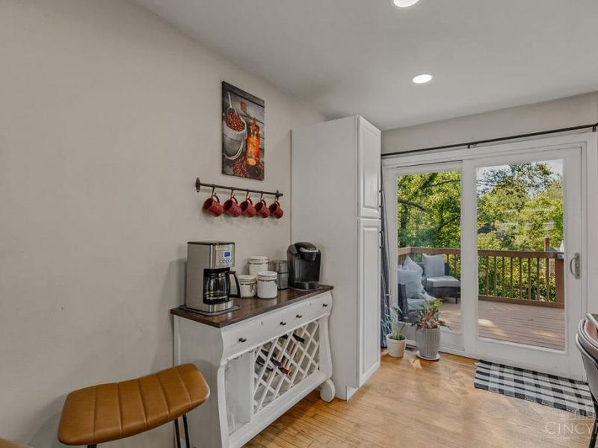
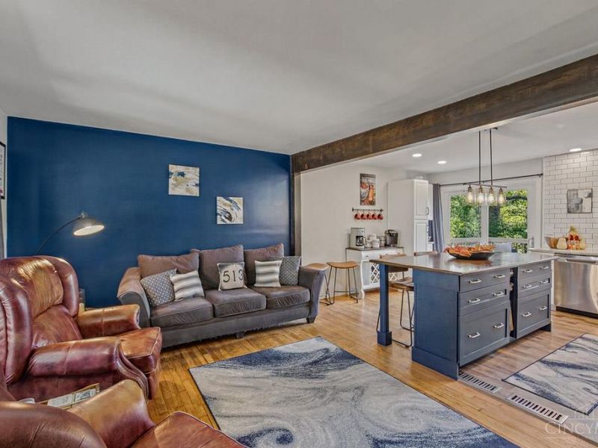
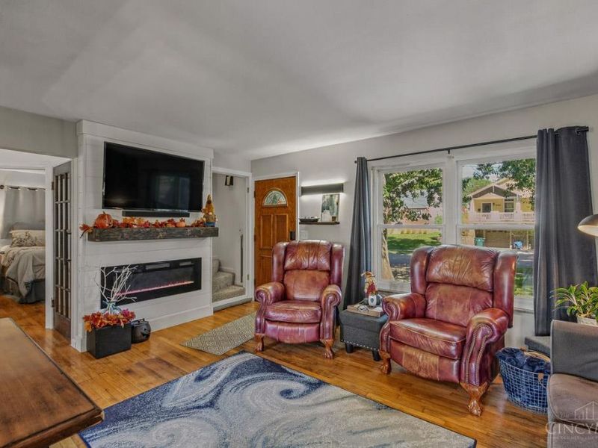
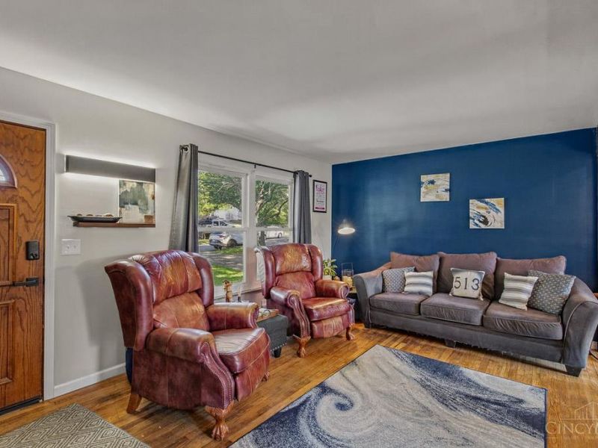
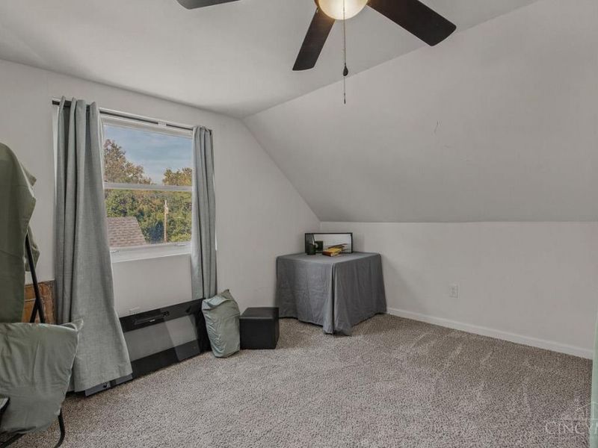
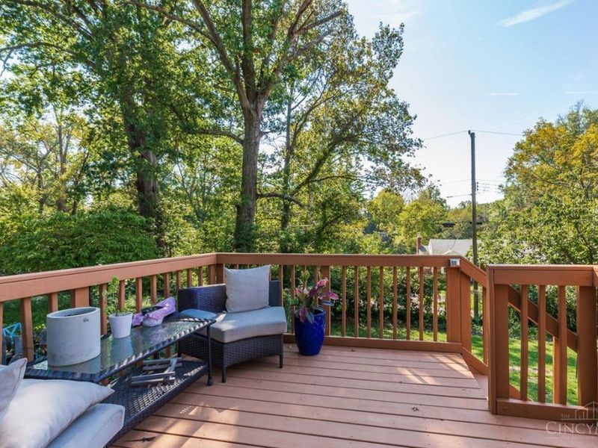
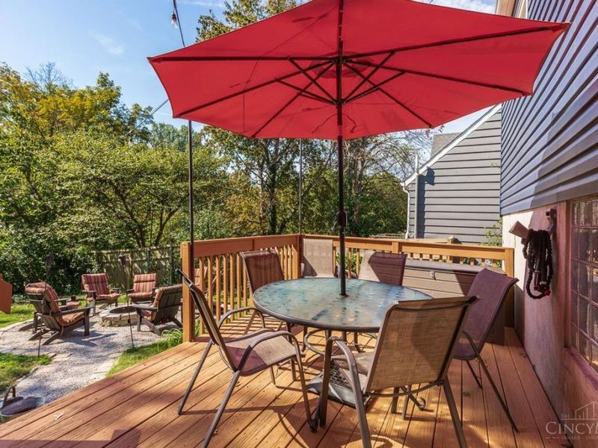
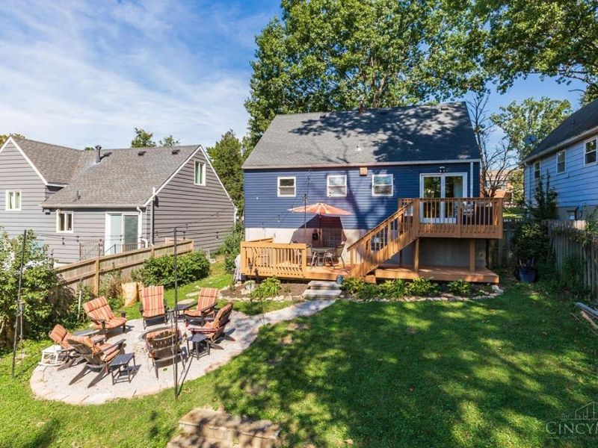
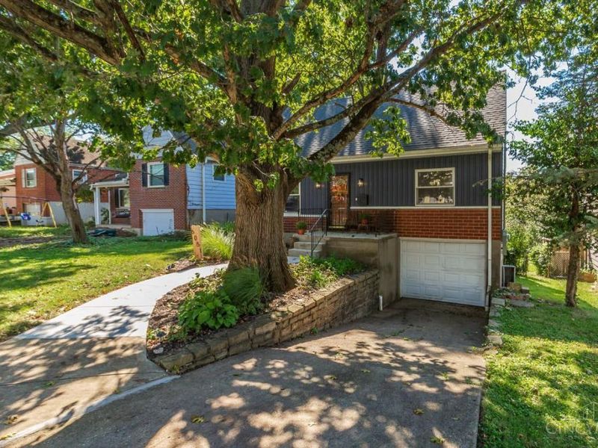
Big updates, standout style, and classic Cape Cod charm! This fully renovated 4-bedroom home has been refreshed from top to bottom with the big-ticket improvements already handled. Enjoy new HVAC, a new electric panel with 220-volt service, a new Duke Energy power drop, and an EV charger in the garage. Outside, you'll find new siding with insulation, vapor wrap and backboard, a newer roof, new concrete sidewalk, and a freshly stained deck. Inside, granite countertops and updated finishes give the home a fresh, modern feel, while the new washer and dryer make moving in even easier. Even the pool table stays! Stylish, updated, and truly move-in readythis Cape Cod packs a lot into one adorable home!
Property Features
Property Type: Residential - Single Family
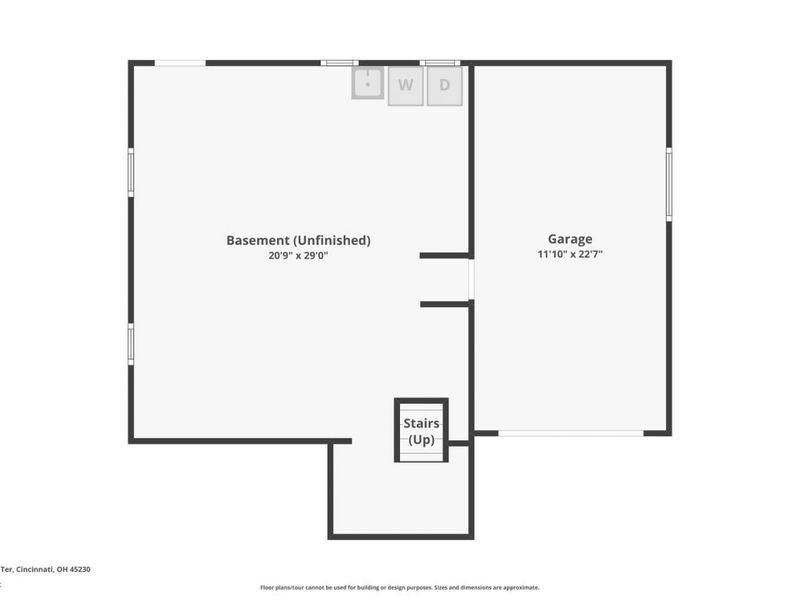
Basement: Yes
Basement: Full
Cooling: Ceiling Fans, Central Air
Fireplaces: 1
Garage: 1
Heating: Gas
Home Style: Cape Cod
Lot Size: 0.12 Acres
Roof Type: Shingle
Stories: 1.5
Taxes: $4,958
Year Built: 1962
Amenities
Natural Woodwork
Deck
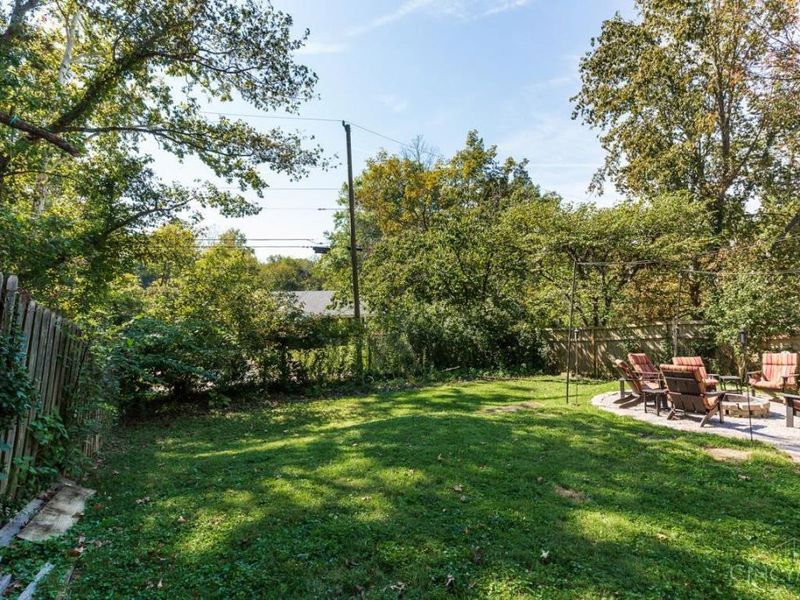
Fire Pit
Porch
Feature Descriptions
Access: Paved Road
Appliances: Dishwasher, Dryer, Electric Cooktop, Microwave, Oven/Range, Refrigerator, Washer
Basement Fatures: Part Finished, Concrete Floor, Walkout, Other
Exterior: Brick, Vinyl Siding
Fencing: Wood
Fireplace Features: Insert, Electric
Foundation: Block
Garage/Carport: Front, Garage Attached
Gas: Natural
Kitchen: Eat-In, Walkout, Island, Wood Floor, Marble/Granite/Slate
Miscellaneous: 220 Volt, Ceiling Fan
Parcel #: 003-0008-0053-00
Parking: On Street, Driveway
Primary Bathroom: Tub w/Shower
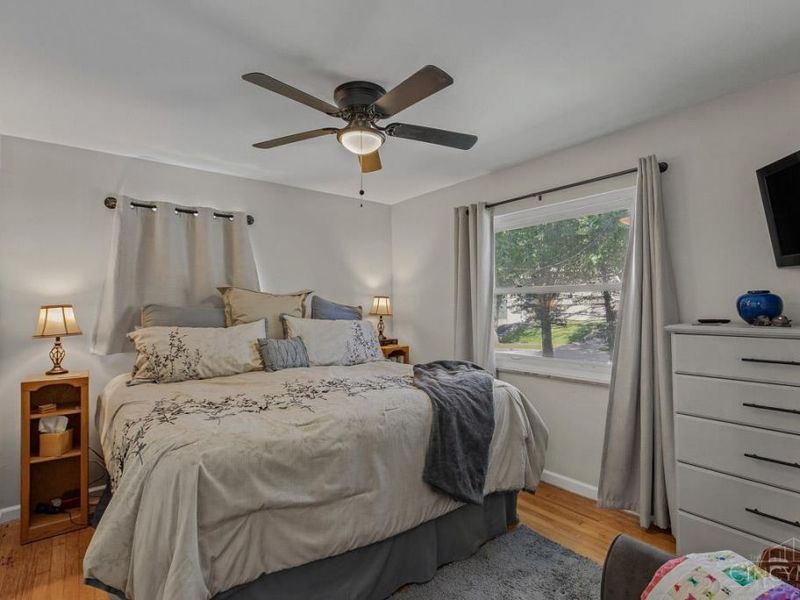
Primary Bedroom: Wood Floor
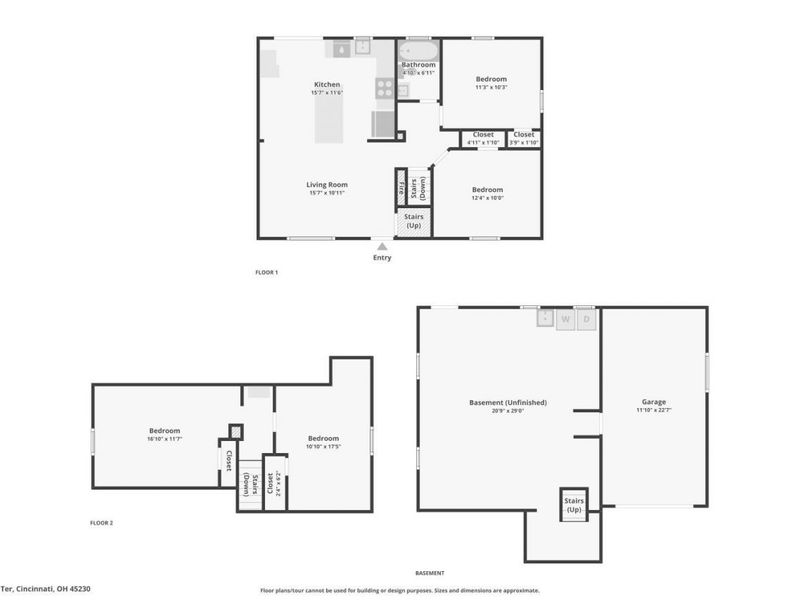
Rooms Total: 7
Sewer: Public Sewer
SQFT Basement: 800
Tax Abatement: No
Water: Public
Water Heater: Gas
Window Features: Vinyl
Room Sizes
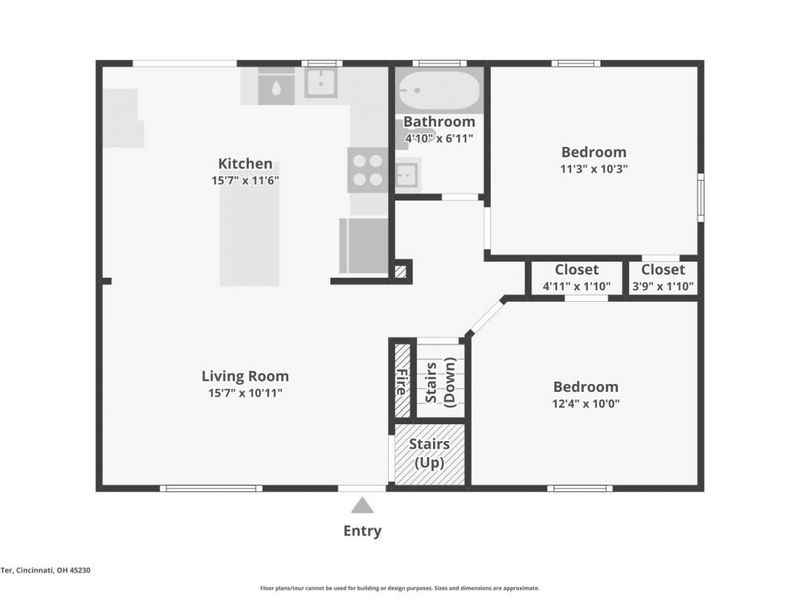
Primary Bedroom: 12 X 10 Level - 1
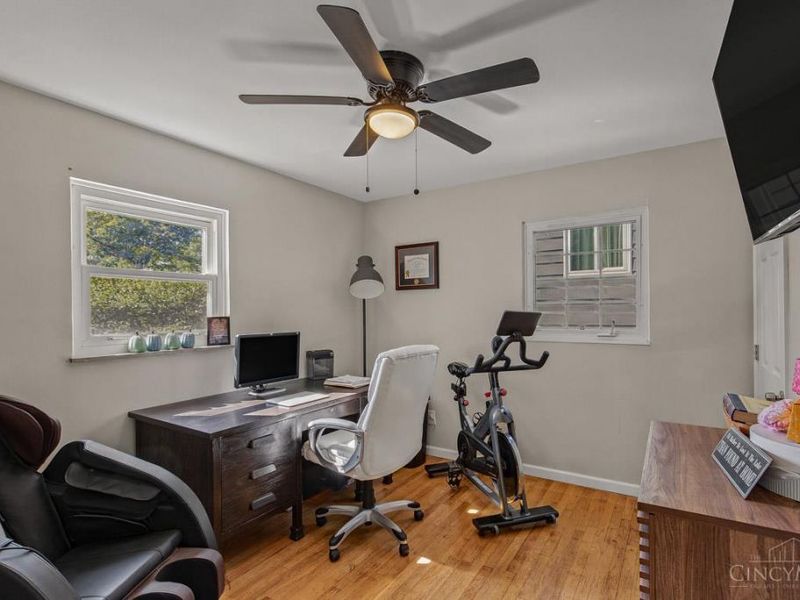
Bedroom 2: 11 X 10 Level - 1
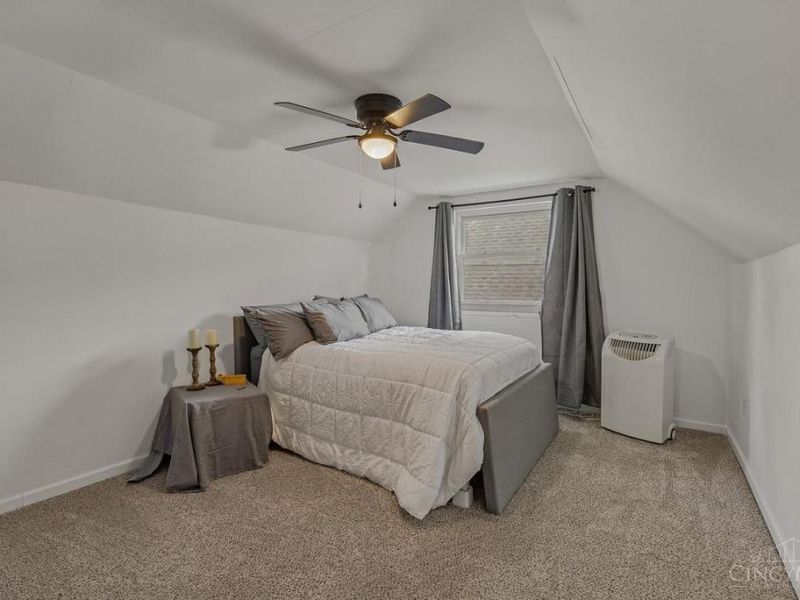
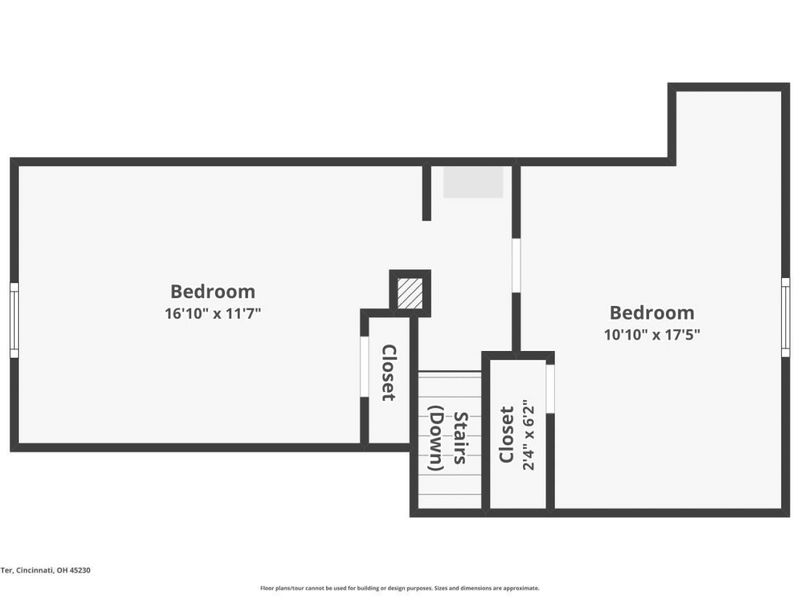
Bedroom 3: 17 X 12 Level - 2
Bedroom 4: 14 X 11 Level - 2
Living Room: 16 X 11 Level - 1
Local Schools
School District: Cincinnati
Estimate Your Payment
Estimated Payment
$ 2,031.06 per month $1,537.71 Principal & Interest $413.17 Property Tax $80.18 Homeowner's InsuranceChange Payment Information
Print This Listingx
Select a format below, new window will open and will prompt you to print.







6051 Heis Terrace | MLS# 1896012
This single family home located at 6051 Heis Terrace, Cincinnati, OH 45230 is currently listed for sale with an asking price of $274,900. This property was built in 1962 and has 4 bedrooms and 1 full baths with 1184 sq. ft. Heis Terrace is located within the Cincinnati school district. Search Cincinnati real estate on ashaheen.cutlerhomes.com today.