
Listed By
Agency Name: RE/MAX Crossroads Properties
Agency Contact: traceyjagielski@gmail.com, 440-213-1740
Shown By
Agent Name: Andrew Shaheen
Agent Phone: (330) 255-8504
Agency Title: Cutler Real Estate

TOUR THIS HOME
Choose a date and time to see 46787 Middle Ridge Road, Amherst, OH 44001.
I will get in touch with you shortly.

Property Description
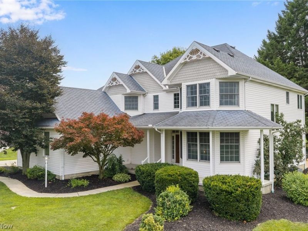
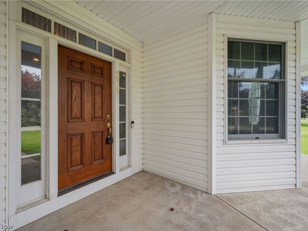
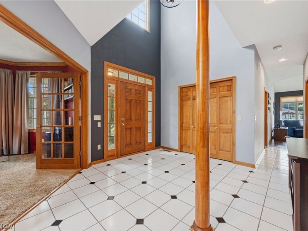
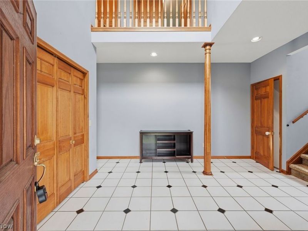
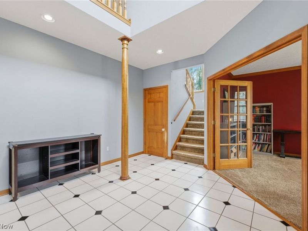
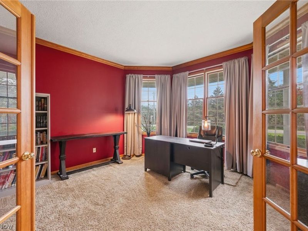
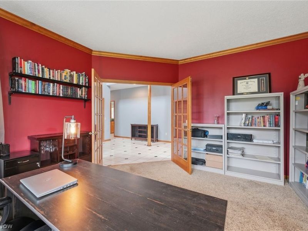
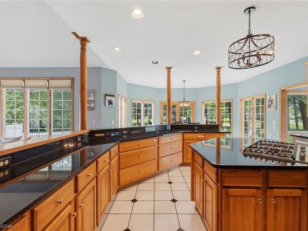
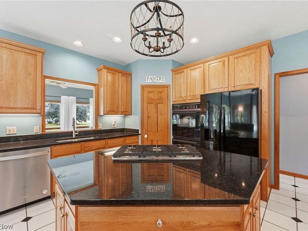
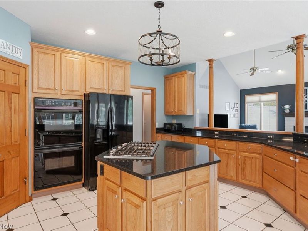
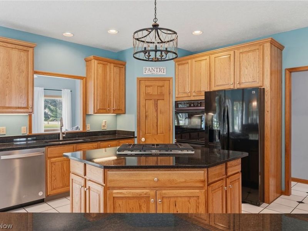
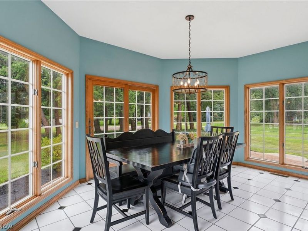
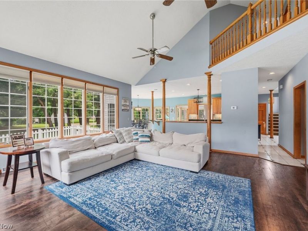
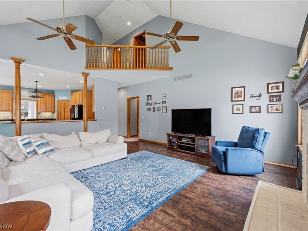
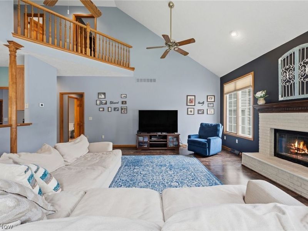
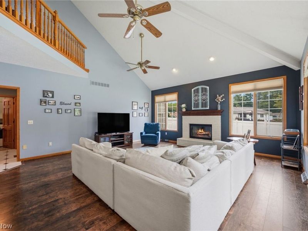
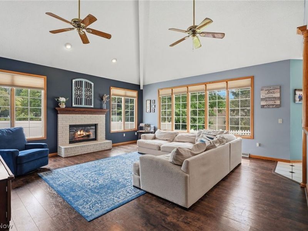
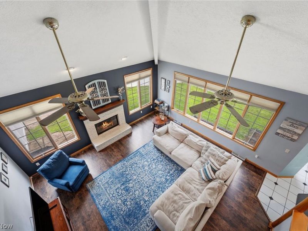
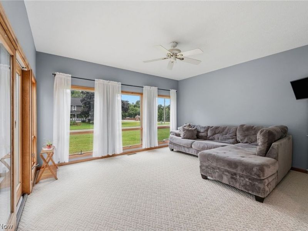
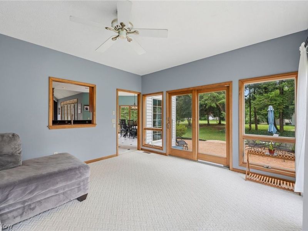
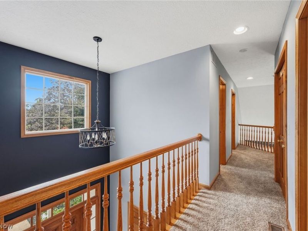
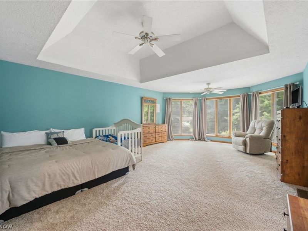
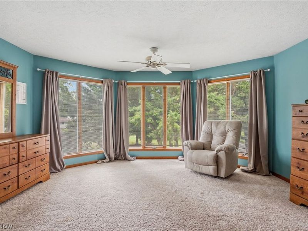
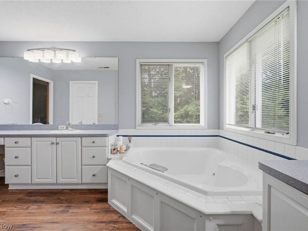

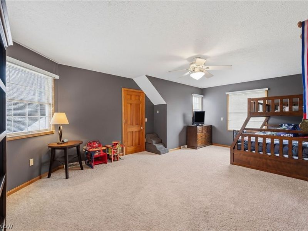
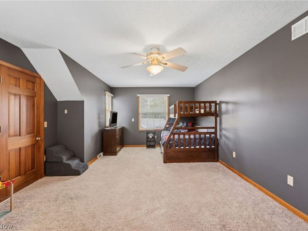
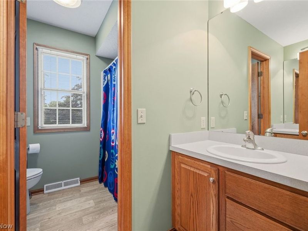
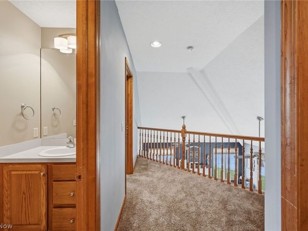
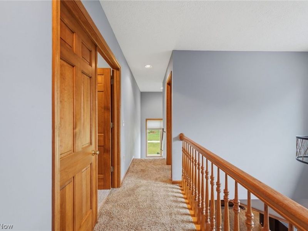
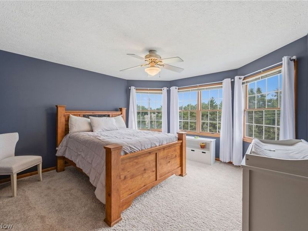
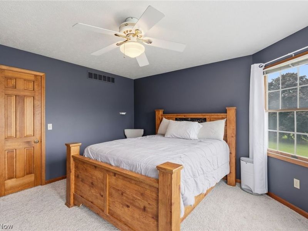
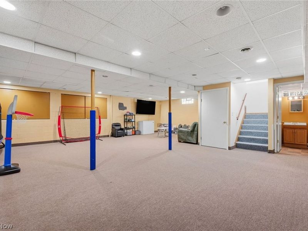
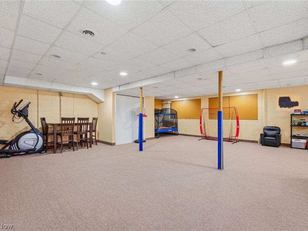
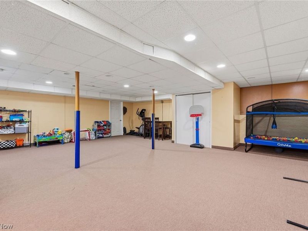
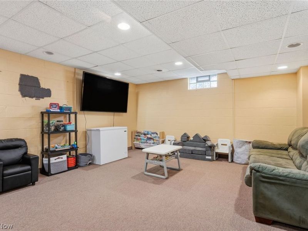
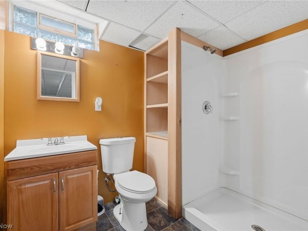
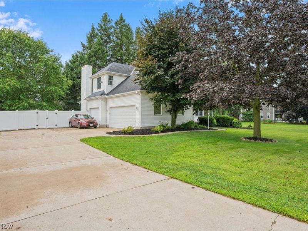
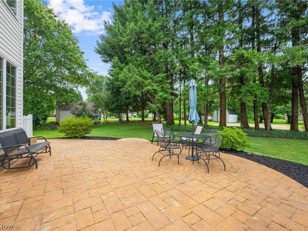
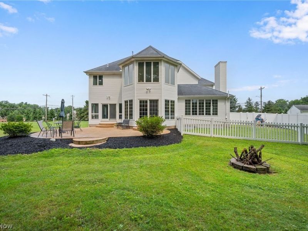
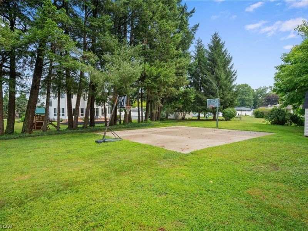
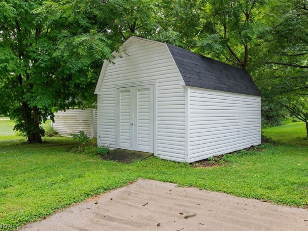
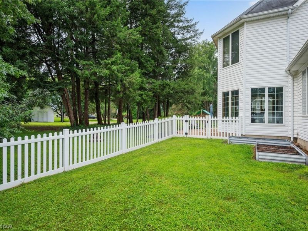
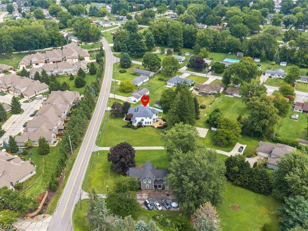
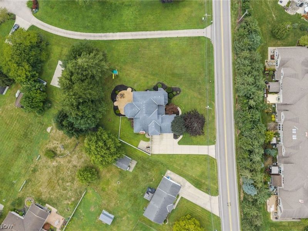
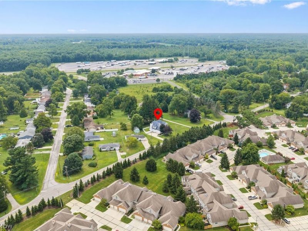
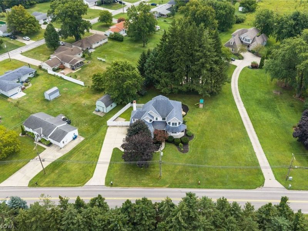
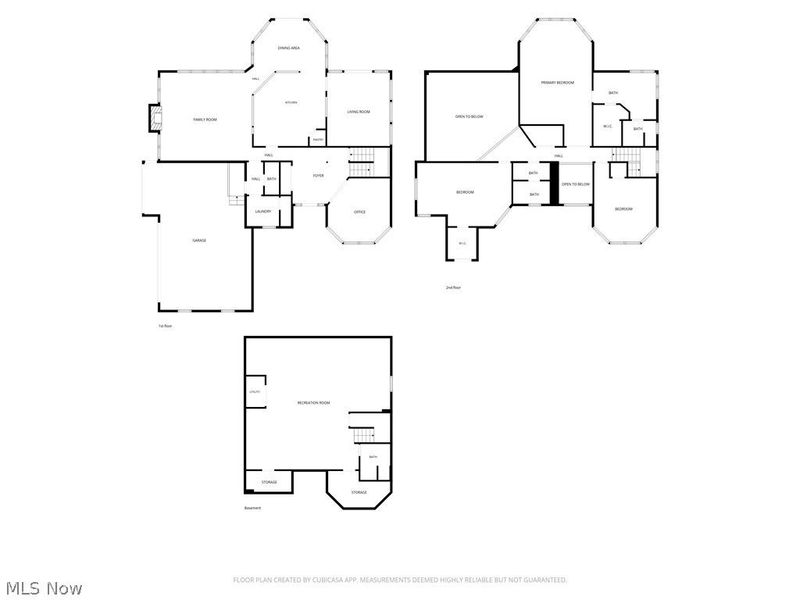
Set on just over a half-acre, this beautifully maintained custom built family home offers 3 bedrooms, 3 and one half baths, and 2,845 sq ft (plus 941 sq ft finished in the basement, including a full bath), with easy main road access and the feel of a private retreat! A dramatic two-story tile foyer welcomes you, with a private office (French doors) to the right. The vaulted great room boasts a gas fireplace and new Pergo flooring, opening to a huge eat-in kitchen that is the chef in the family's dream, with granite counters, a center island with a 5-burner gas cooktop, double wall ovens, pantry, and custom hickory cabinets. Just off the kitchen, a bright sunroom addition offers its own patio access with sliding glass doors. Laundry room and half bath round out the main floor. Upstairs, a spacious primary suite with sitting area and en-suite bath (soaking tub, shower, walk-in closet), plus two large bedrooms (one with walk-in closet and above-garage storage) sharing a full bath with dual sinks and large linen closet. The huge finished basement adds a full bath and two concrete crawl spaces for storage. Outside, enjoy a 3-car side-load garage, professionally landscaped grounds, and a large 20x30 stamped patio perfect for entertaining. Shoot hoops right at home on your own 30x30 basketball court! Updates: HVAC (2018), vinyl fence (2018), dishwasher (2023), dryer (2024), washer (2023). A true family home.. we're looking for the next family to love it just as much!
Property Features
Property Type: Residential - Single Family
Basement: Yes
Basement: Crawl Space, Full, Finished, Sump Pump
Cooling: Central Air, Ceiling Fan(s)
Days on Market: 16
Fireplaces: 1
Garage: 3 car attached
Heating: Forced Air, Fireplace(s), Gas
Home Style: Colonial
Lot Size: 0.63 Acres
Roof Type: Asphalt, Fiberglass
Stories: 2.0
Taxes: $5,073 / year
Year Built: 1994
Amenities
Breakfast Bar
Built-in Features
Tray Ceiling(s)
Ceiling Fan(s)
Chandelier
Double Vanity
Entrance Foyer
Eat-in Kitchen
Granite Counters
High Ceilings
Kitchen Island
Open Floorplan
Pantry
Soaking Tub
Vaulted Ceiling(s)
Walk-In Closet(s)
Jetted Tub
Basketball Court
Garden
Playground
Feature Descriptions
Appliances: Built-In Oven, Cooktop, Dryer, Dishwasher, Disposal, Microwave, Range, Refrigerator, Washer
Exterior: Vinyl Siding
Fencing: Back Yard
Fireplace: Family Room, Glass Doors, Gas Log, Gas
Laundry: Main Level
Lot: Back Yard, Landscaped, Few Trees
Parcel#: 05-00-026-102-053
Parking: Attached, Driveway, Garage, Garage Door Opener, Garage Faces Side
Patio/Porch: Front Porch, Wrap Around
Security: Smoke Detector(s)
Sewer: Public Sewer
Water: Public
Window: Insulated Windows
Room Sizes
Recreation: 31 x 28 Level - Basement
Sunroom: 13 x 15 Level - First
Office: 13 x 13 Level - First
Laundry: 7 x 6 Level - First
Bathroom: 7 x 8 Level - Second
Bedroom: 13 x 16 Level - Second
Family Room: 19 x 19 Level - First
Entry/ Foyer: 17 x 12 Level - First
Bedroom: 20 x 13 Level - Second
Eat-in Kitchen: 15 x 10 Level - First
Primary Bathroom: 13 x 10 Level - Second
Primary Bedroom: 15 x 27 Level - Second
Bathroom: 7 x 6 Level - Basement
Kitchen: 15 x 16 Level - First
Local Schools
School District: Amherst Exempted Village
Estimate Your Payment
Estimated Payment
$ 3,070.58 per month $2,516.61 Principal & Interest $422.75 Property Tax $131.22 Homeowner's InsuranceChange Payment Information
Print This Listingx
Select a format below, new window will open and will prompt you to print.







46787 Middle Ridge Road | MLS# 5235945
This single family home located at 46787 Middle Ridge Road, Amherst, OH 44001 is currently listed for sale with an asking price of $449,900. This property was built in 1994 and has 3 bedrooms and 3 full and 1 partial baths with 3786 sq. ft. Middle Ridge Road is located in the Amherst subdivision within the Amherst Exempted Village school district. Search Amherst real estate on ashaheen.cutlerhomes.com today.